Office + Workplace
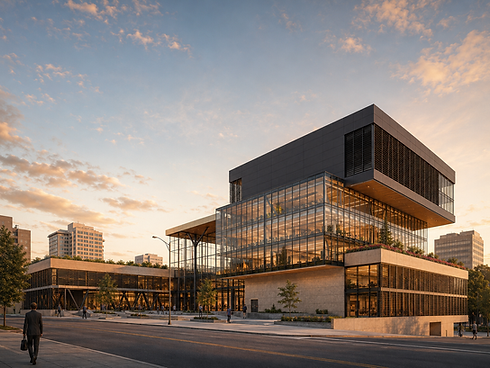
At Perched, we design offices and professional environments that support how people work, collaborate, meet with clients, and grow over time.
Ground-up offices
Workplace Renovations
Tenant Upfits
Professional Interiors
Designed Around How People Work
A successful workplace must balance focus, collaboration, privacy, technology, client experience, and future flexibility. We coordinate architecture and interiors from the beginning so the finished environment feels cohesive and performs well day to day.
OFFICE + WORKPLACE
Programming + Planning
Staffing, workflow, departmental relationships, meeting spaces, privacy, storage, and future growth.
Technical Coordination
Accessibility, life safety, structural and MEP coordination, permitting, construction documents, and construction support.
Architecture + Interiors
Building design, workplace planning, finishes, lighting, millwork, furniture coordination, and client-facing spaces.
Documentation + Support
Coordinated permit and construction drawings, contractor questions, submittal review, and site observations through project completion.
From Concept to Opening
1
Discover
Program, workflow, site, existing conditions, code, and project goals.
2
Design
Planning, architectural character, interiors, materials, and consultant systems.
3
Document
Coordinated drawings for pricing, permitting, and construction.
4
Support
Submittals, site coordination, and design clarification during construction.
Project Highlight:


The Thumbs Up Guys Legal Headquarters
North Charleston, South Carolina
Office Renovation + Interior Architecture
The renovation repositions an existing two-story commercial building as a cohesive professional headquarters. The design improves arrival, workplace organization, collaboration, privacy, and client experience while coordinating architecture, interiors, life safety, and building systems.