

Sustainable Design
Charleston is hot, wet, salty, and low. The sun runs the cooling bill nine months a year, the humidity works on every assembly, and the water has nowhere to go. A house designed for a catalog in Ohio will be uncomfortable and expensive here, and it will not last.
Designing for this place is what makes a building sustainable. Not a label on it. The decisions below are the ones that actually move the needle, roughly in the order they get made.
Start with what is already there


An existing building has already spent its carbon. The concrete is poured, the framing is up, the material is out of the ground and shaped. Demolition throws that away, sends it to a landfill, and spends it all again on the replacement.
So the first question on any existing structure is whether it can be reused. A warehouse becomes a gym. A downtown single house gets a new envelope and new systems while the street keeps looking like itself. An attic becomes conditioned living space instead of an addition eating the back yard.
Existing buildings are harder than empty lots. You inherit someone else's framing, someone else's foundation, and code that has changed several times since. Add historic district review downtown and it gets harder still. That work is a large part of what we do.
Building for what actually happens here


Storms come. Water rises. Salt air takes apart anything that wasn’t detailed to survive it.
Designing for that isn’t pessimism, it’s just paying attention. A house lifted properly, detailed to dry, and built with materials that hold up in this climate is a house that will still be here in eighty years. That longevity is the environmental argument. Every building that has to be replaced early spends all that material and energy over again.
We’d rather build one house that lasts than see three built on the same lot.
Comfort that doesn’t cost the earth

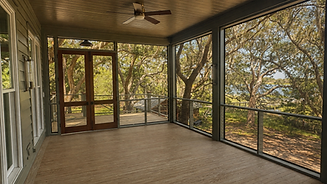
A lot of what makes a home efficient happens before anything is specified.
Which way the house faces. Where the windows are and how they’re shaded. Whether a porch is doing real work in the afternoon. Whether the plan lets a breeze move through it. Get those right and the house is comfortable on its own, and the systems have less to fight. Get them wrong and you spend the life of the building paying for it.
The rest is the honest conversation about budget. Better insulation, better glass, better air sealing. Every project has tradeoffs and every one of them has a number attached. We’ll tell you what each choice costs and what it gives back, and let you decide with real information.
Homes you can stay in
Sustainability includes not having to leave.
Where it fits, we design for the long run. A bedroom and full bath on the main floor.
Doorways and hallways sized so a wheelchair isn’t a renovation. Thresholds that don’t trip anyone. Blocking in the walls so grab bars can go in later without opening anything up.
Most of it costs almost nothing during construction and is expensive or impossible to add later. A house you can grow old in is a house that doesn’t get torn out and redone.